8160 Flower Circle
8160 Flower Circle
8160 Flower Circle
8160 Flower Circle
8160 Flower Circle
8160 Flower Circle
8160 Flower Circle
8160 Flower Circle
8160 Flower Circle
8160 Flower Circle
8160 Flower Circle
8160 Flower Circle
8160 Flower Circle
8160 Flower Circle
8160 Flower Circle
8160 Flower Circle
8160 Flower Circle
8160 Flower Circle
8160 Flower Circle
8160 Flower Circle
8160 Flower Circle
8160 Flower Circle
8160 Flower Circle
8160 Flower Circle
8160 Flower Circle
8160 Flower Circle
8160 Flower Circle
8160 Flower Circle
8160 Flower Circle
8160 Flower Circle
8160 Flower Circle
8160 Flower Circle
8160 Flower Circle
8160 Flower Circle
8160 Flower Circle
8160 Flower Circle
8160 Flower Circle
8160 Flower Circle
8160 Flower Circle
8160 Flower Circle
8160 Flower Circle
8160 Flower Circle
8160 Flower Circle
8160 Flower Circle
8160 Flower Circle
8160 Flower Circle
8160 Flower Circle
8160 Flower Circle
8160 Flower Circle
8160 Flower Circle
SEE ALL PHOTOS
8160 Flower Circle
8160 Flower Circle
8160 Flower Circle
8160 Flower Circle
8160 Flower Circle
8160 Flower Circle
8160 Flower Circle
8160 Flower Circle
8160 Flower Circle
8160 Flower Circle
8160 Flower Circle
8160 Flower Circle
8160 Flower Circle
8160 Flower Circle
8160 Flower Circle
8160 Flower Circle
8160 Flower Circle
8160 Flower Circle
8160 Flower Circle
8160 Flower Circle
8160 Flower Circle
8160 Flower Circle
8160 Flower Circle
8160 Flower Circle
8160 Flower Circle
8160 Flower Circle
8160 Flower Circle
8160 Flower Circle
8160 Flower Circle
8160 Flower Circle
8160 Flower Circle
8160 Flower Circle
8160 Flower Circle
8160 Flower Circle
8160 Flower Circle
8160 Flower Circle
8160 Flower Circle
8160 Flower Circle
8160 Flower Circle
8160 Flower Circle
8160 Flower Circle
8160 Flower Circle
8160 Flower Circle
8160 Flower Circle
8160 Flower Circle
8160 Flower Circle
8160 Flower Circle
8160 Flower Circle
8160 Flower Circle
8160 Flower Circle
Courtesy of West and Main Homes Inc
Sold

8160 Flower Circle

8160 Flower Circle, Arvada, CO 80005

$735,000
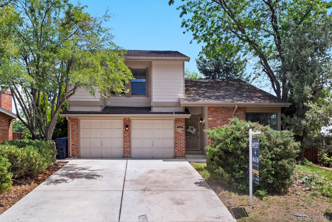
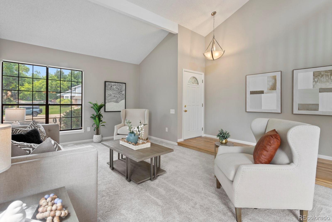
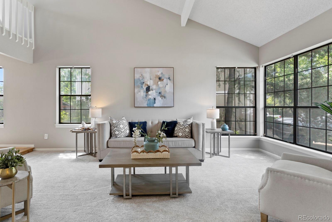
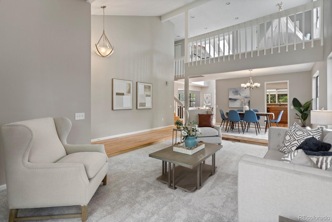
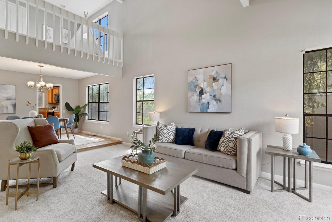
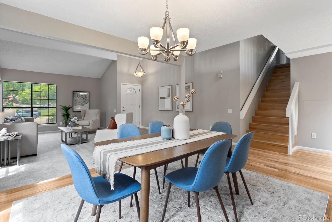
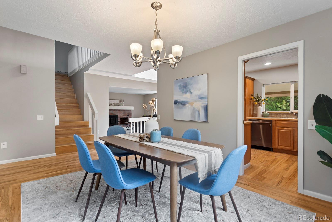
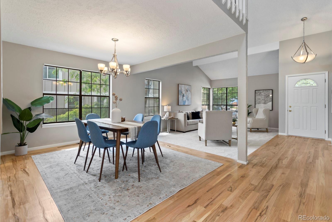
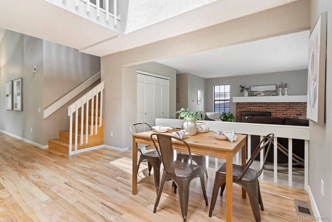
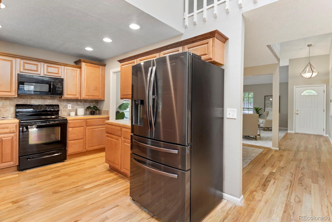
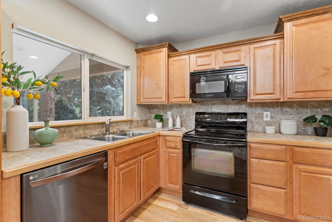
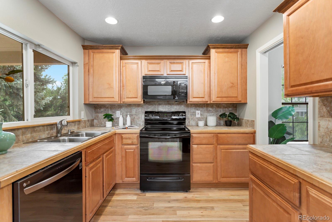
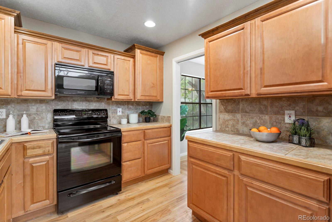
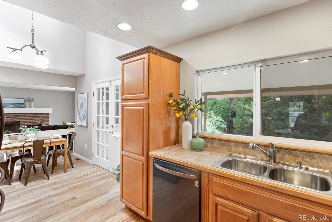
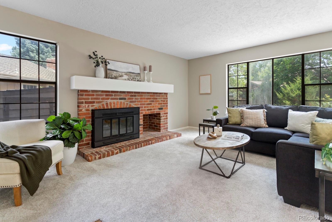
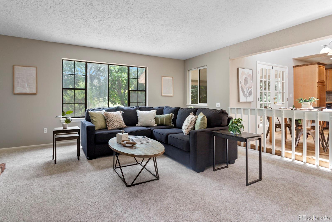
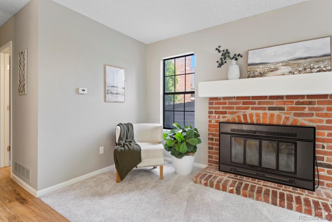
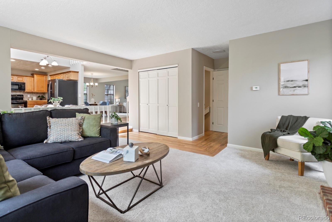
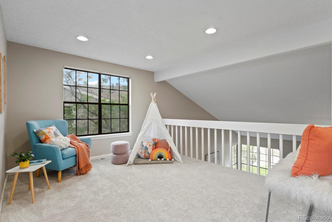
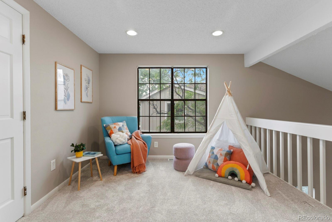
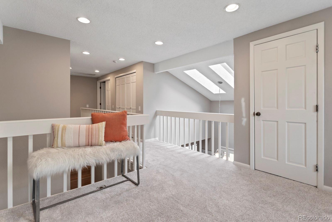
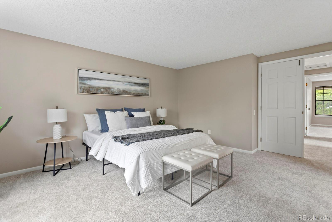
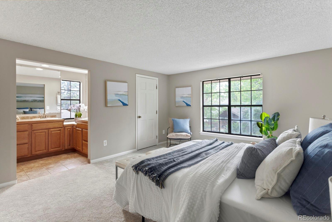
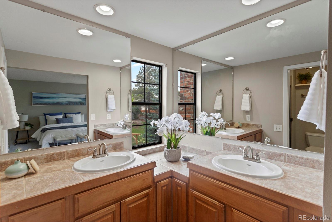
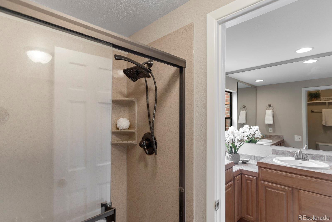
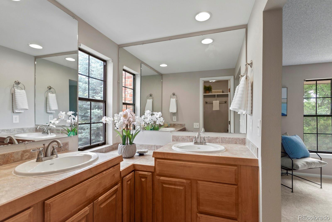
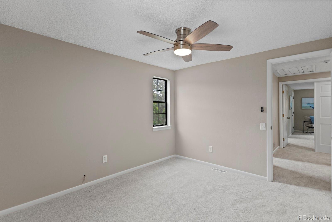
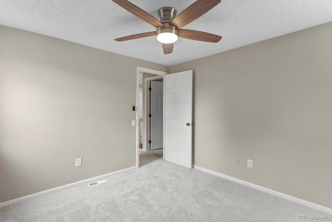
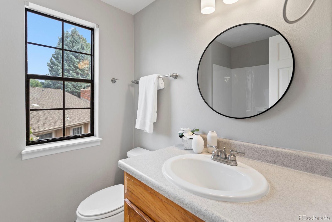
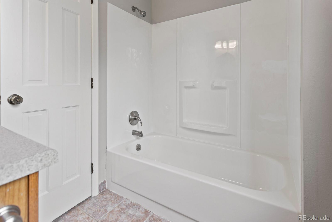
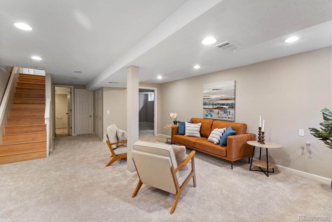
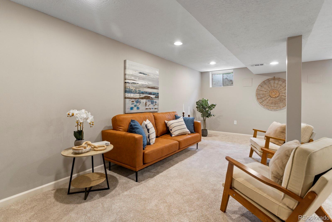
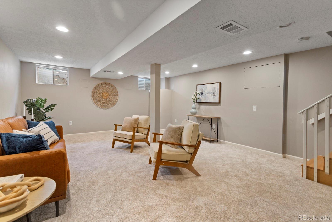
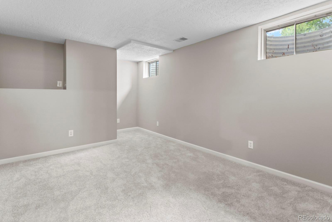
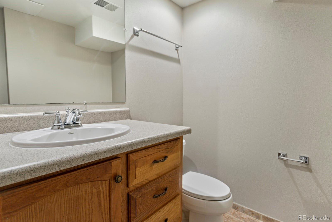
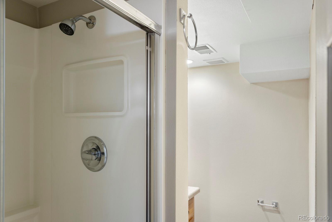
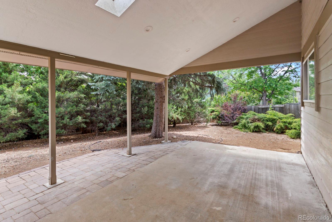
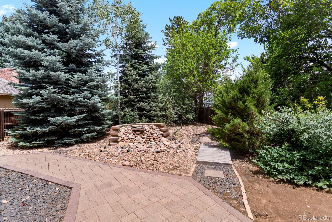
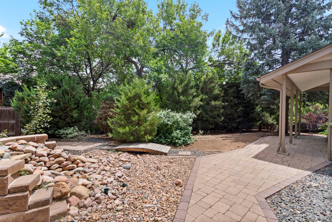
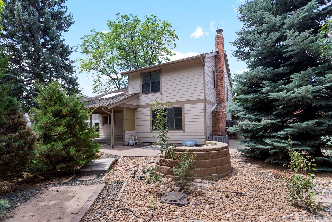
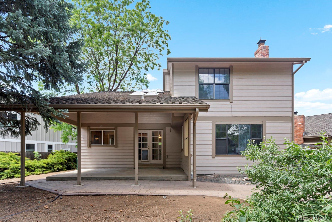
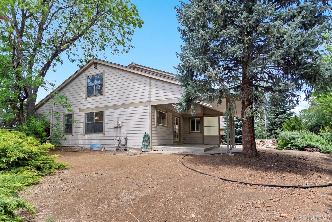
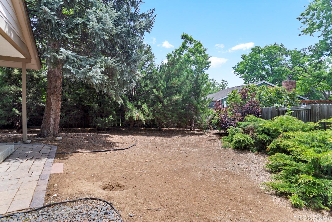
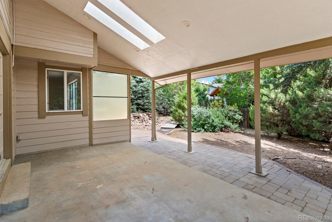
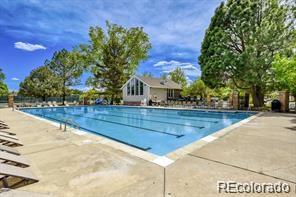
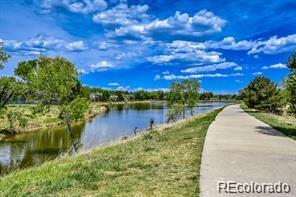
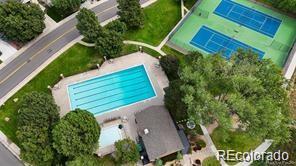
Welcome home to one of Arvada's most sought after neighborhoods, Meadowglen! Tucked away on a quiet cul-de-sac and surrounded by mature trees, trails, parks, and community amenities including an outdoor neighborhood pool, this beautifully updated two story offers the perfect combination of space, comfort, and location. With over 3,000 finished square feet, this spacious home has room for everyone. Fresh interior paint, brand new carpet, and a newer roof mean the big-ticket updates are already done, allowing you to move right in and start enjoying your new home. The main level features multiple living spaces including a welcoming living room, cozy family room, and flexible layout ideal for both everyday living and entertaining. Upstairs, you'll find a generous primary suite complete with a walk-in closet and private 3/4 bath, along with two additional bedrooms, a full bath, and a versatile loft that can easily serve as a home office, playroom, homework station, or second living area. The fully finished basement expands your living space even further with a fourth bedroom, additional bathroom, laundry area, and rough-in plumbing already in place for a future wet bar or in-law kitchenette--perfect for guests, multigenerational living, or a teen retreat. Step outside to your own private backyard oasis featuring mature landscaping, room for pets or play, and a spacious covered patio designed for relaxing summer evenings and weekend gatherings. With a 2-car attached garage, thoughtful updates throughout, and an unbeatable Meadowglen location close to shopping, dining, schools, parks, and commuter routes, this exceptional home offers the lifestyle you've been waiting for. Don't miss your opportunity to make it yours!

4
beds

4
baths

3,079 Sq.Ft. LIVING AREA

8,451 Sq.Ft. lot

Kendra Lanterman

Kendra Lanterman

Features & Amenities

Interior

  • total bedrooms4
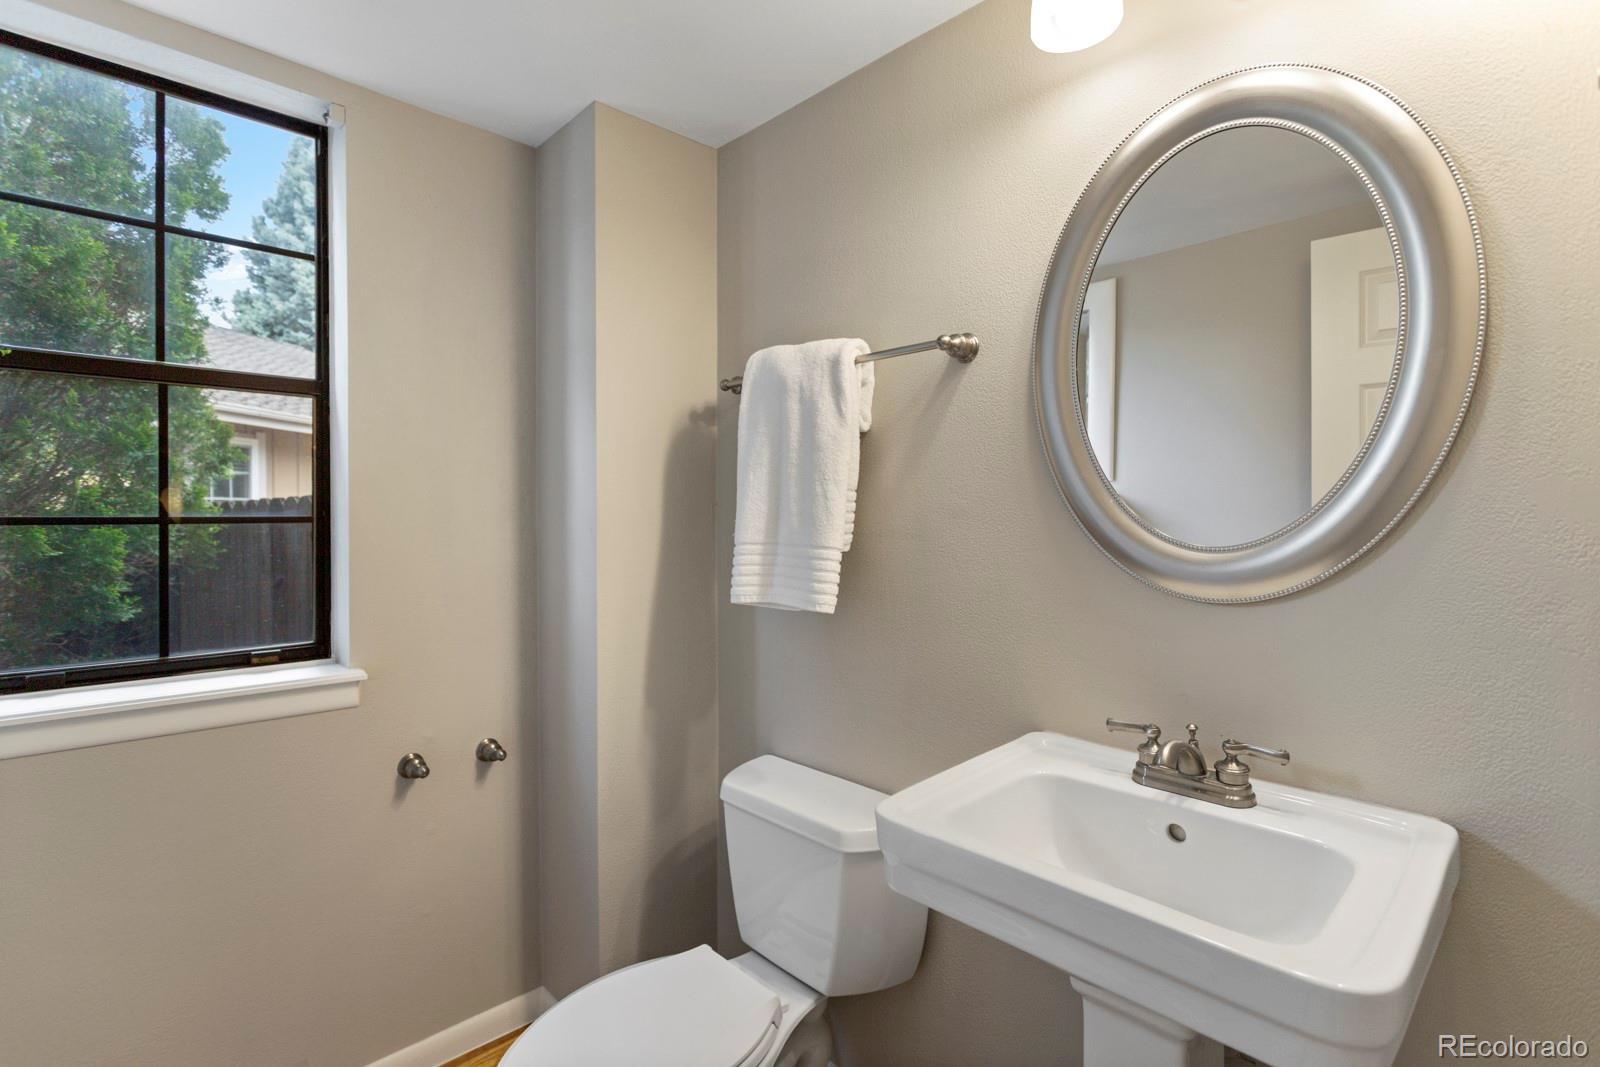
  • Total bathrooms4
  • full bathroom1
  • three quarter bathrooms2
  • half bathroom1
  • Laundry room In Unit
  • Flooring Carpet, Wood
  • Fireplace Family Room
  • APPLIANCES Cooktop, Dishwasher, Disposal, Dryer, Gas Water Heater, Oven, Refrigerator, Washer
  • other interior Features Breakfast Bar, Ceiling Fan(s), High Ceilings, Open Floorplan, Primary Suite, Smoke Free, Vaulted Ceiling(s), Walk-In Closet(s)

Area & Lot

  • Status Sold
  • Date Sold July 22, 2026
  • Living Area3,079 Sq.Ft.
  • Total Area3,079 Sq.Ft.
  • Lot Area8,451 Sq.Ft.
  • MLS® ID1596727
  • TypeResidential
  • YEAR BUILT1980
  • NeighborhoodArvada
  • Elementary SchoolWarder
  • Middle SchoolPomona
  • High SchoolPomona
  • School DistrictJefferson County R-1

Exterior

  • STORIES2
  • Garage Space2.0
  • water SourcePublic
  • utilitiesCable Available, Electricity Connected, Natural Gas Connected
  • roofComposition
  • lot featuresCul-De-Sac, Irrigated, Landscaped, Level, Many Trees
  • HEAT TYPEForced Air
  • AIR CONDITIONINGCentral Air
  • sewerPublic Sewer
  • SubstructureSlab
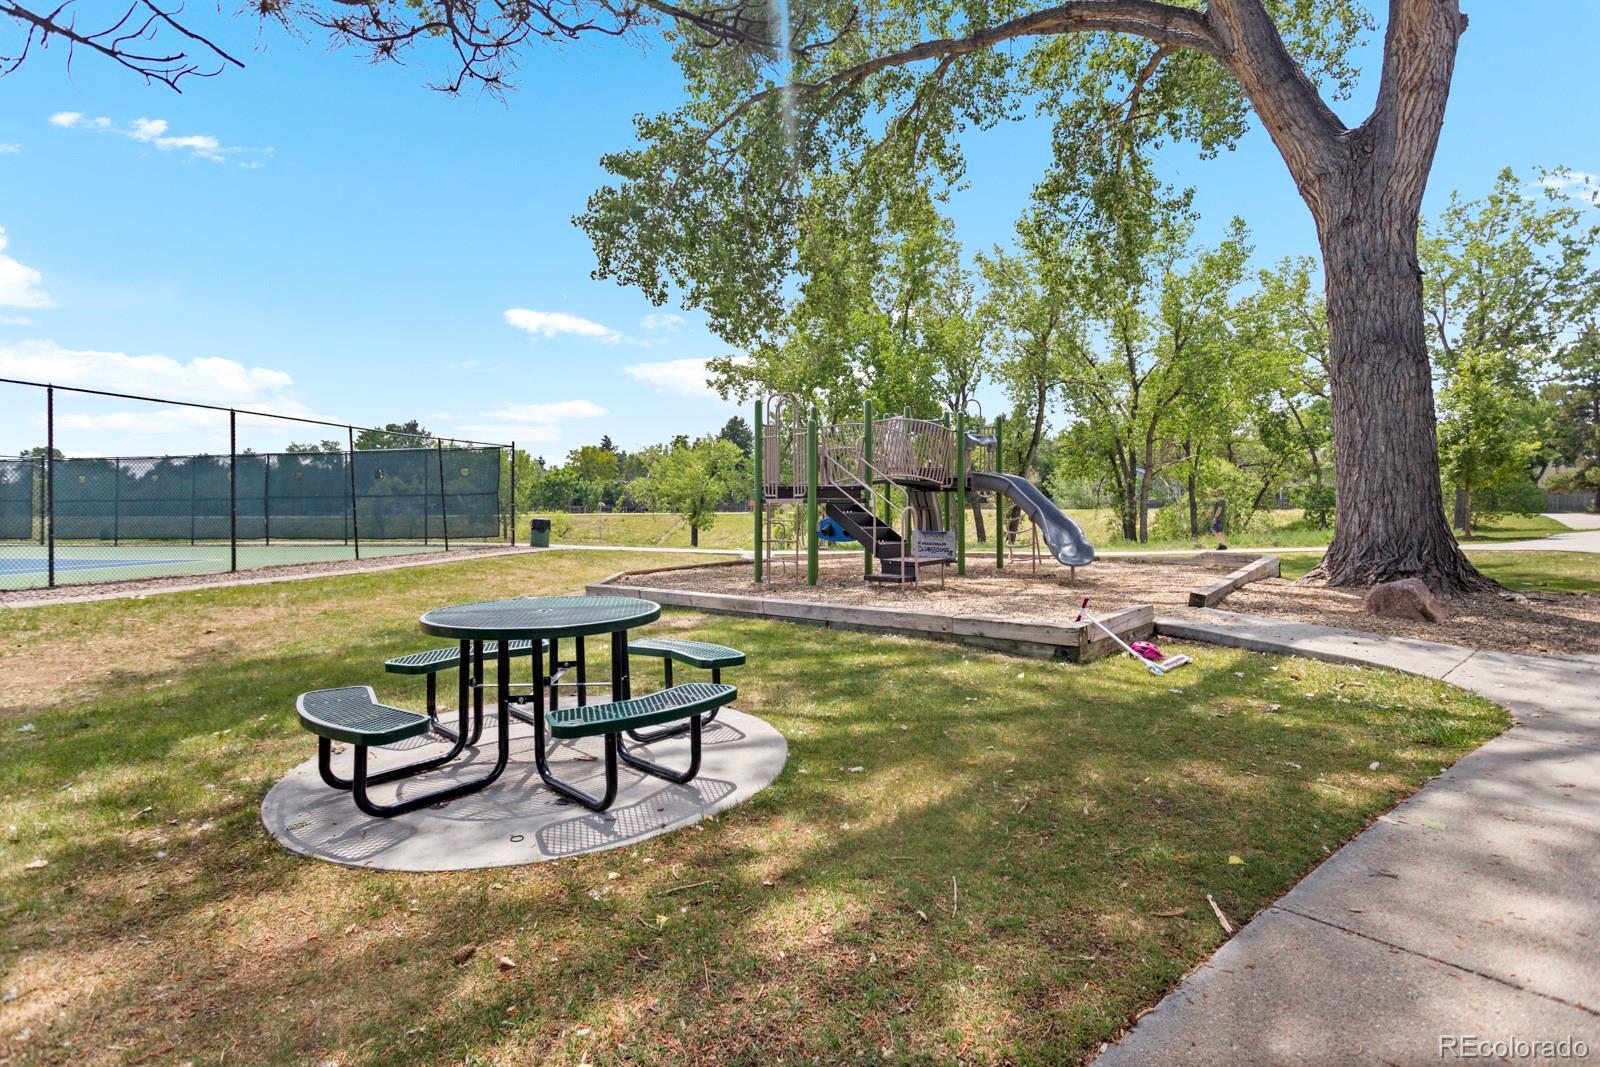
  • HOA AmenitiesClubhouse, Park, Parking, Playground, Pond Seasonal, Pool, Tennis Court(s), Trail(s)
  • other exterior FeaturesPrivate Yard, Water Feature

Financial

  • Sales Price$735,000
  • Real Estate Tax $4,273/yr
  • HOA $100/mo
View Virtual Tour

Work with Rebecca

West + Main has experts who can help you find + purchase or position + sell any property. With an extensive International network of Real Estate professionals across the globe, we can also connect you to a Real Estate expert wherever you might need one, and we can't wait to hear from you!

Follow Me on Instagram