
1609 S Clayton Street
SEE ALL PHOTOS
1609 S Clayton Street
Courtesy of West and Main Homes Inc
Sold

1609 S Clayton Street

1609 S Clayton Street, Denver, CO 80210

$1,275,000
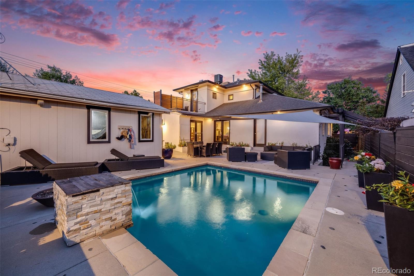
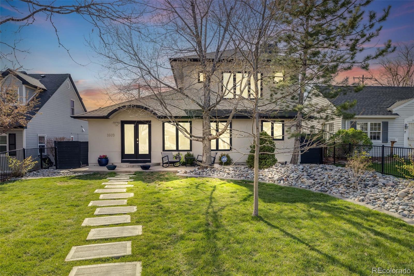
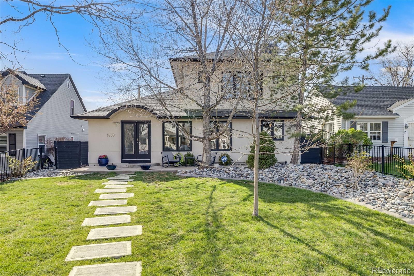
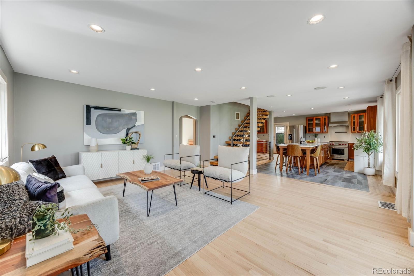
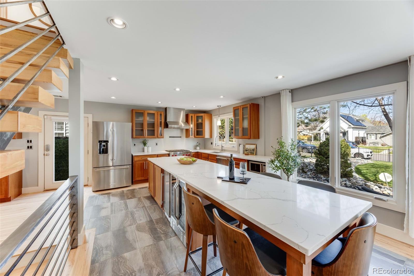
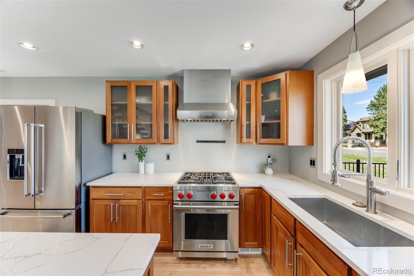
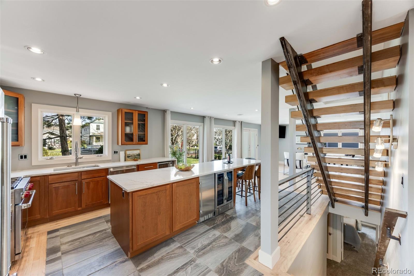
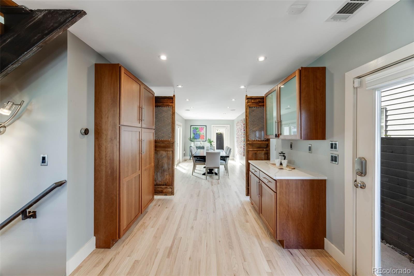
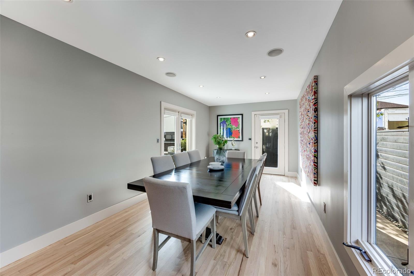
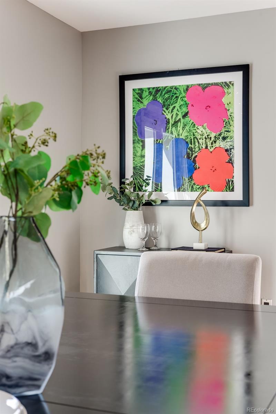
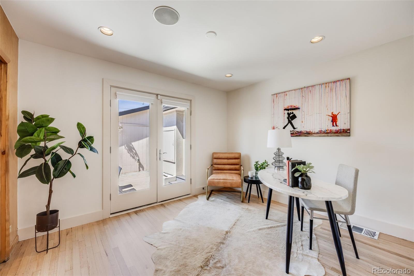
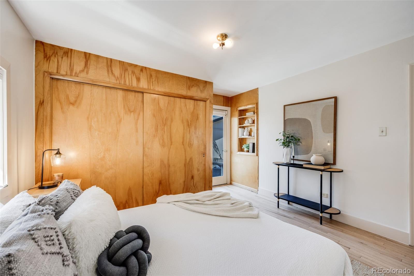
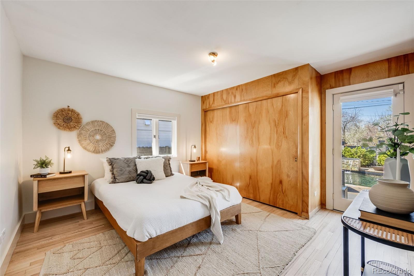
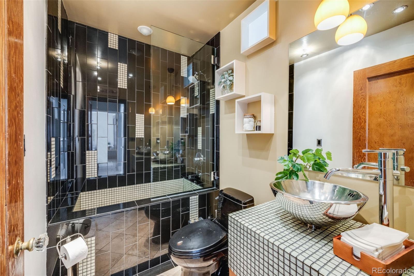
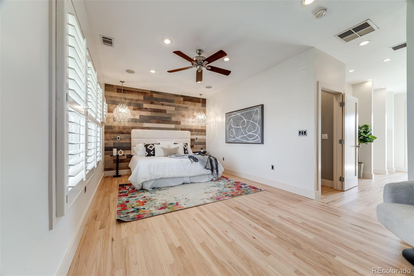
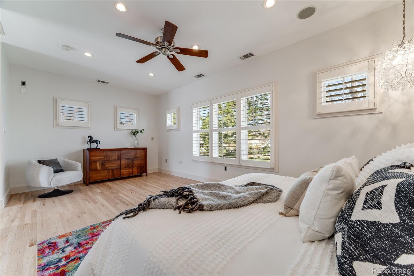
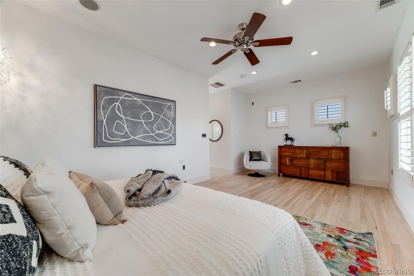
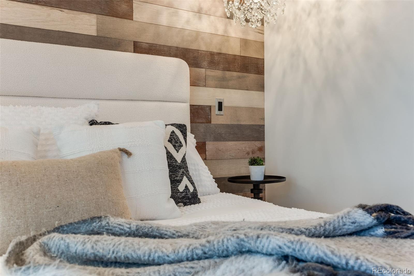
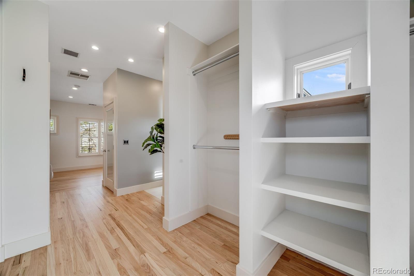
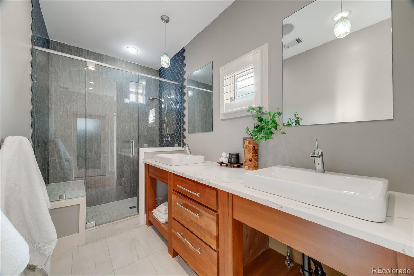
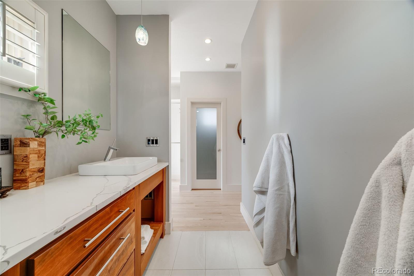
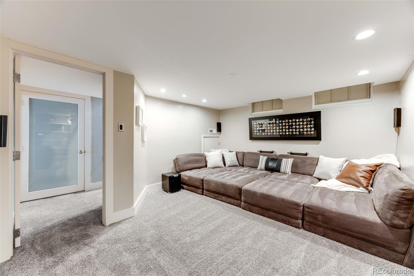
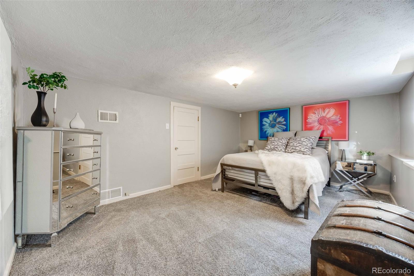
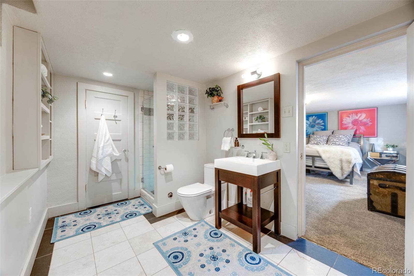
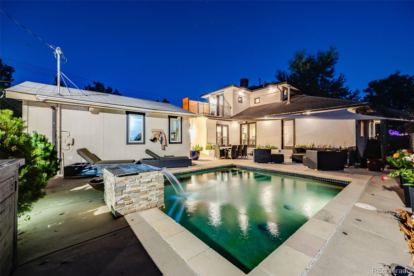
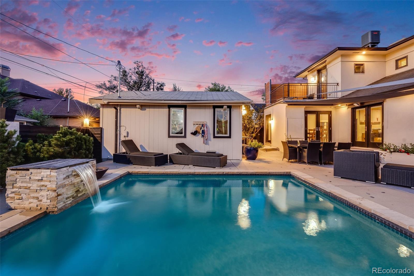
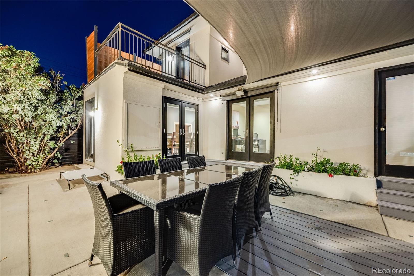
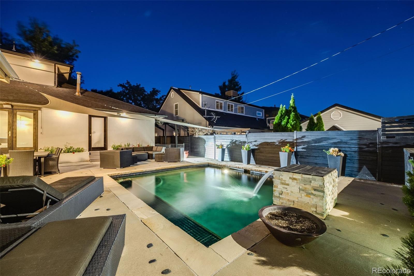
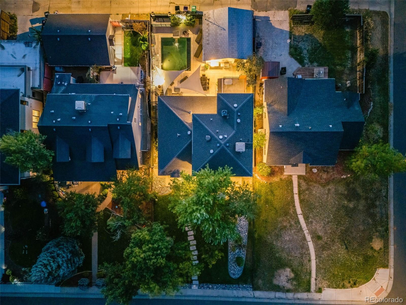
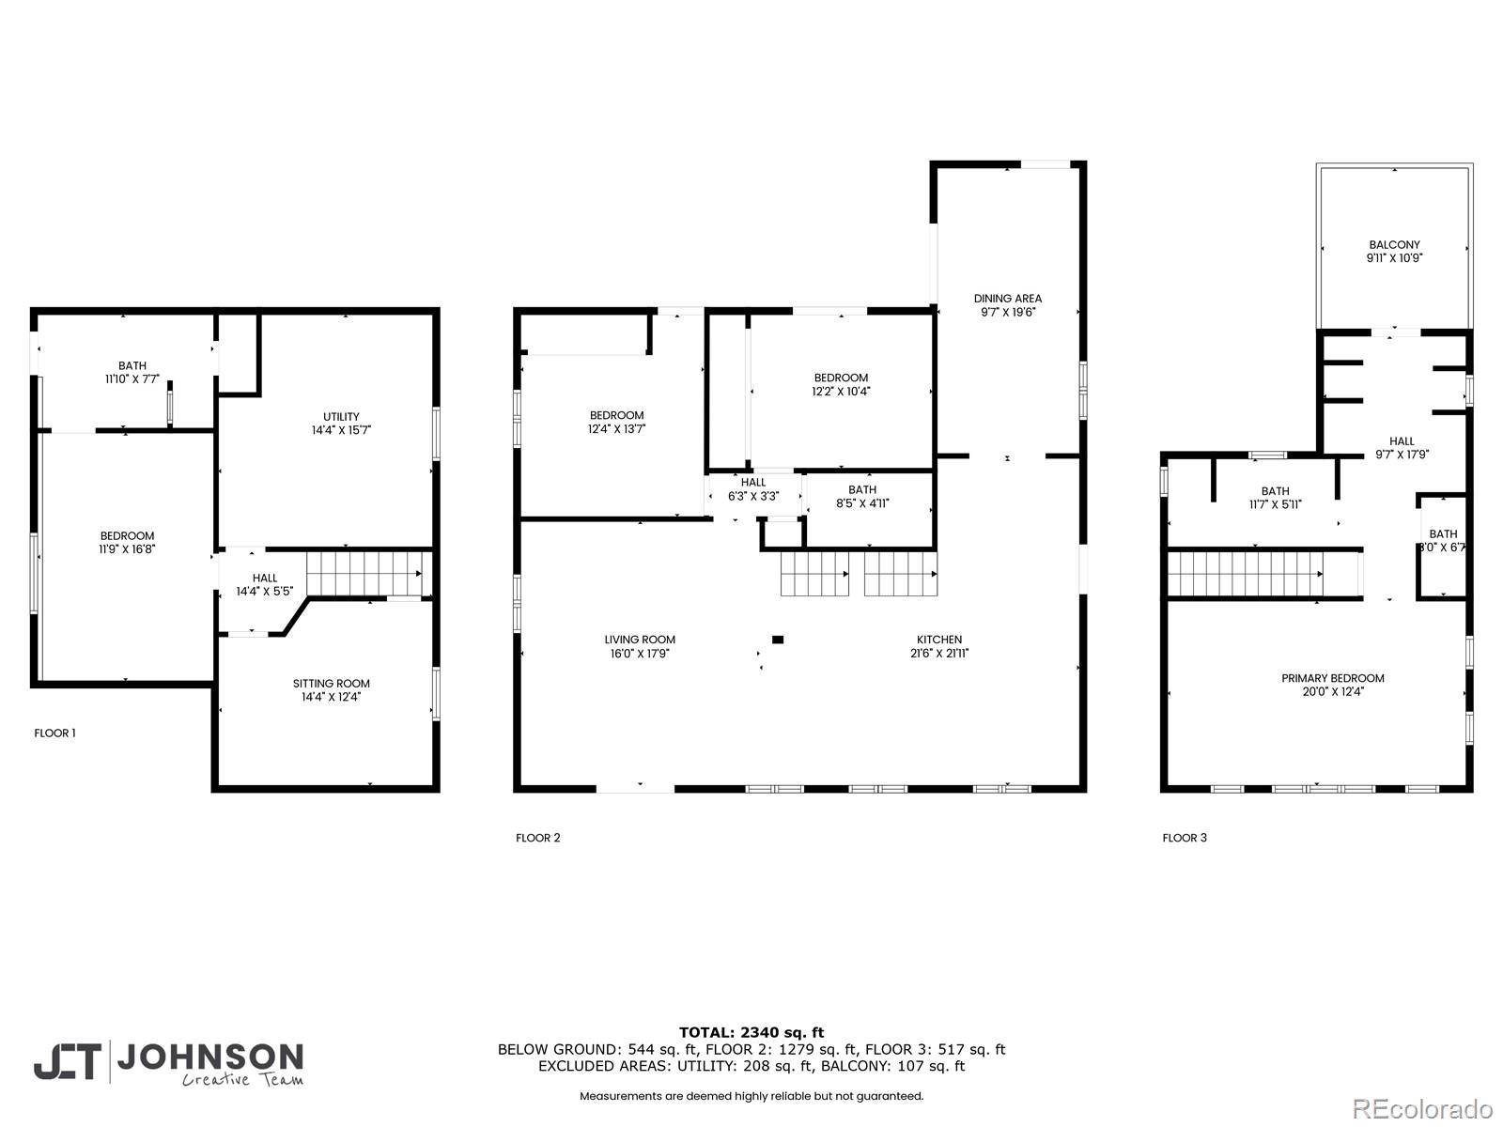
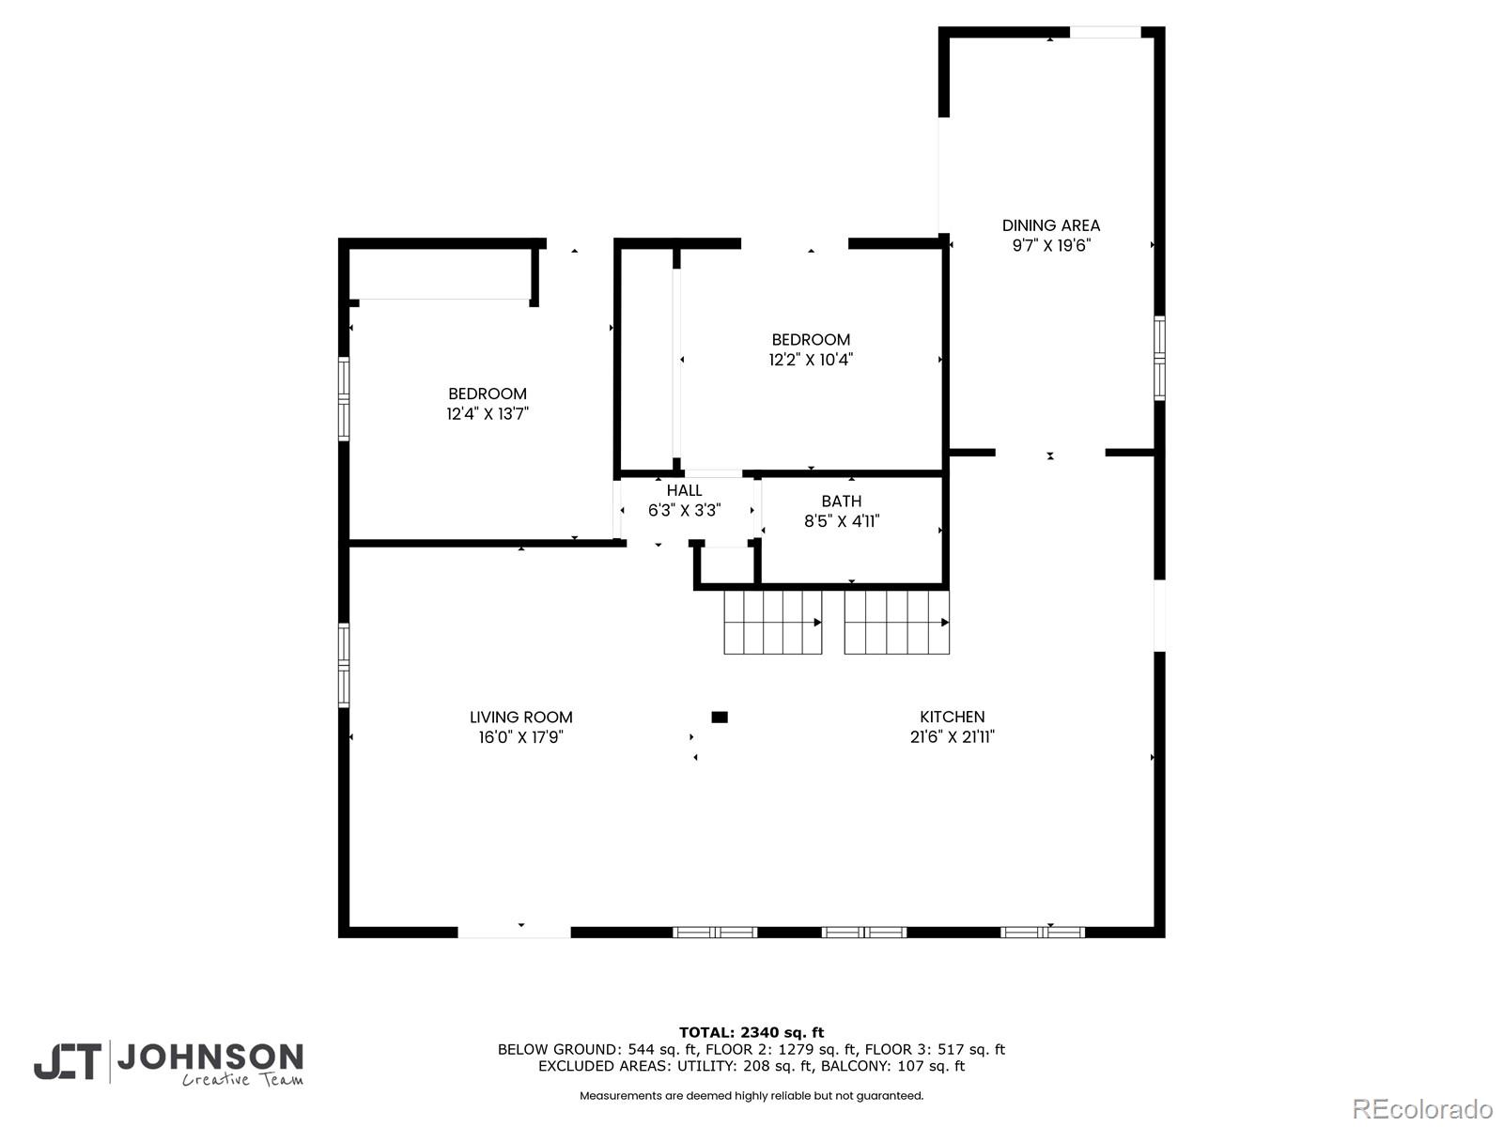
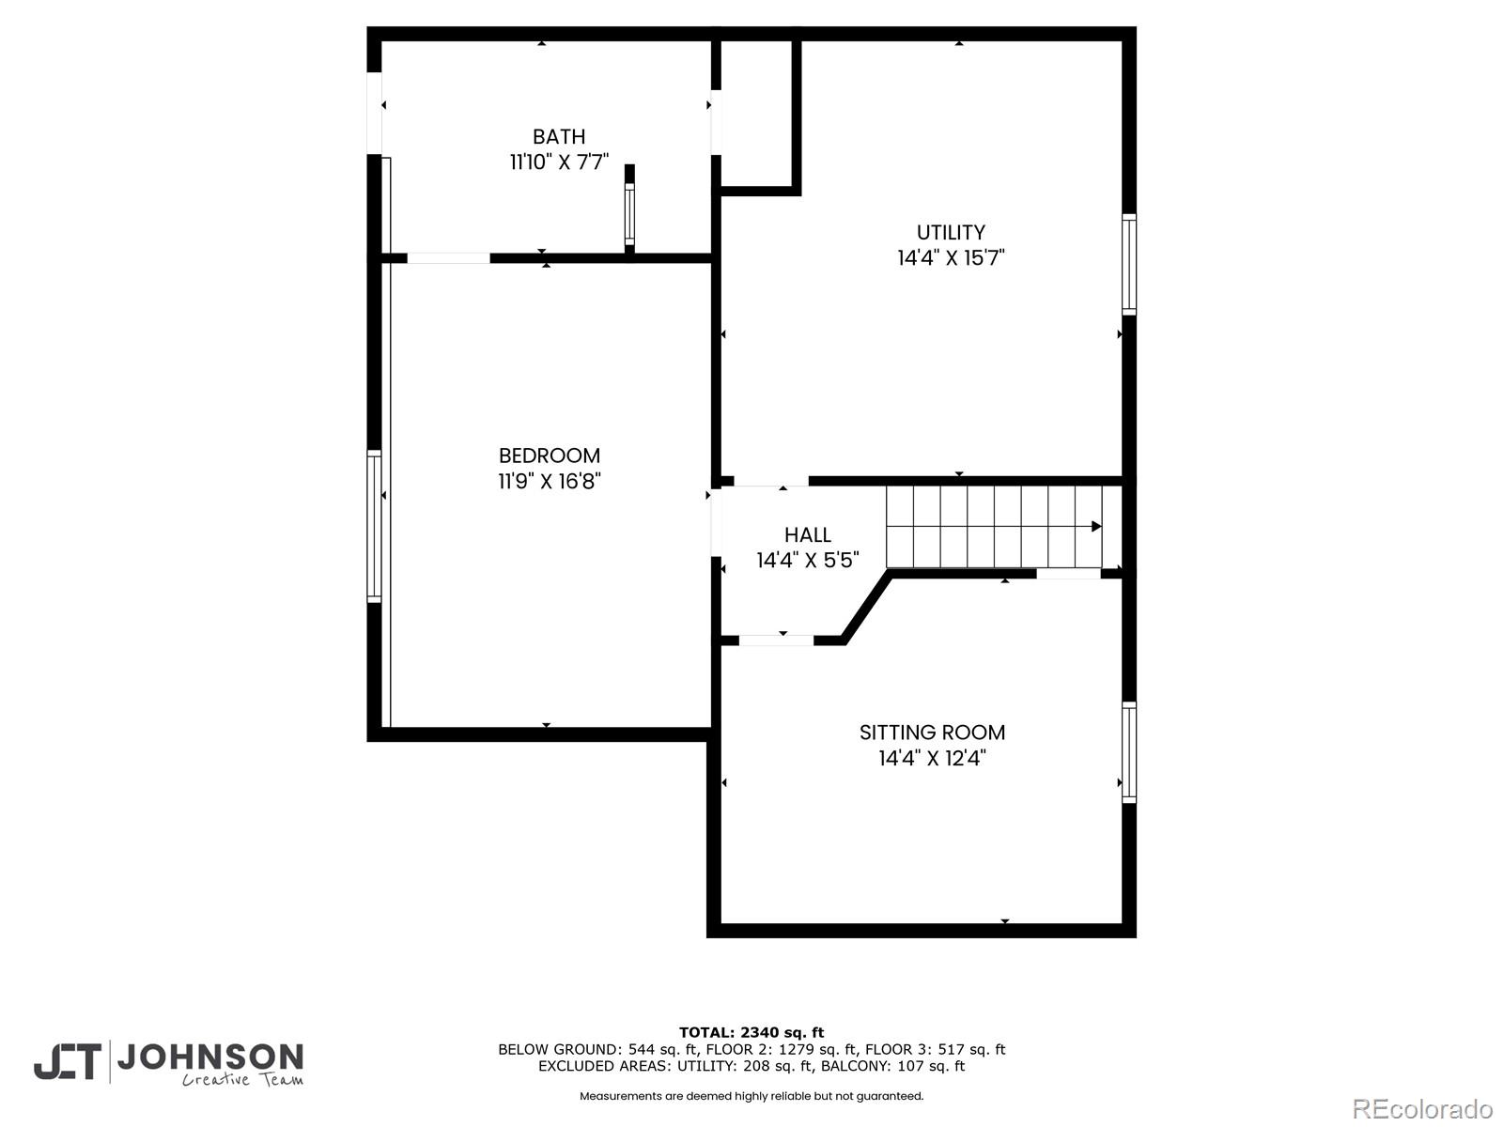
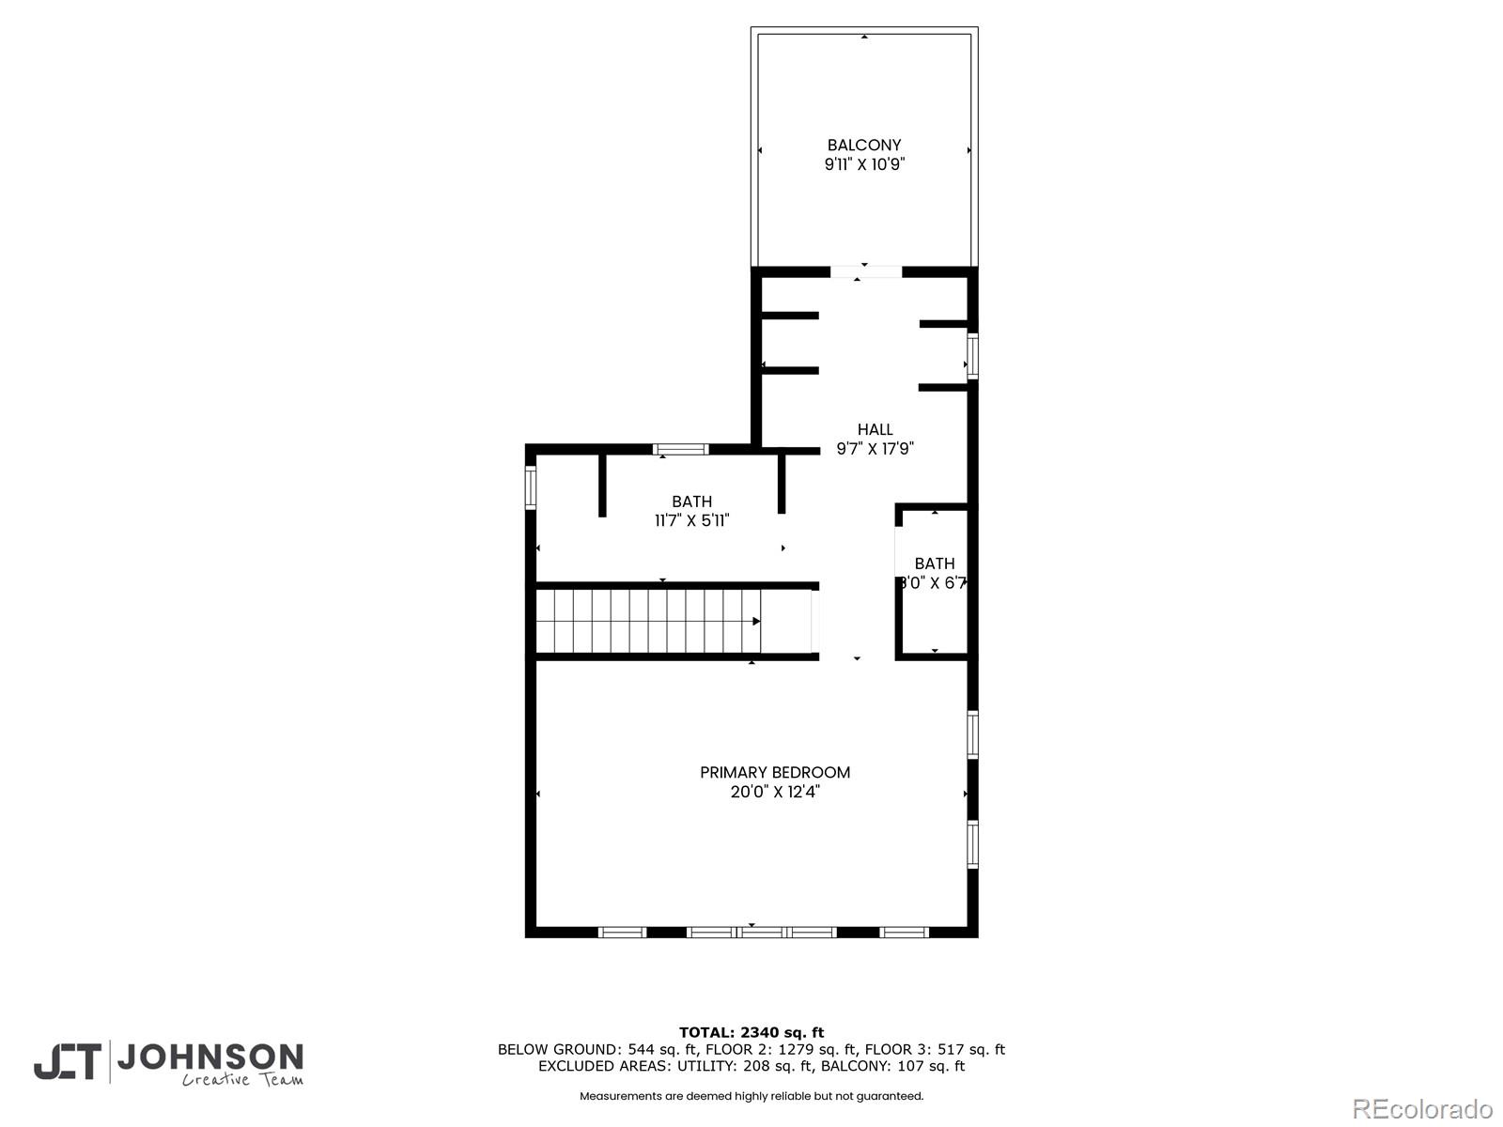
Modern Oasis in an Incredible Location! Gorgeous updated 4 bed, 3 bath home in coveted Cory Merrill, full of upgrades & custom touches and beautiful backyard pool! Spacious primary suite occupies the entire top floor, including walk-in closets, inviting, modern primary bath with dual vanities, and private walk-out balcony overlooking the backyard pool. Open, airy main floor connects both the living room and dining area to the sleek and contemporary kitchen. Magnificent quartzite island with built-in beverage fridge, ice maker and Wolfe Range- an Entertainer's Dream! Butler's pantry provides plenty of storage. Two additional bedrooms on the main floor perfect for guests, office, or workout room. Cozy basement home theater/media room is wired for sound. Large basement bedroom with en-suite bath and exterior access to the private, resort-like pool and patio space.

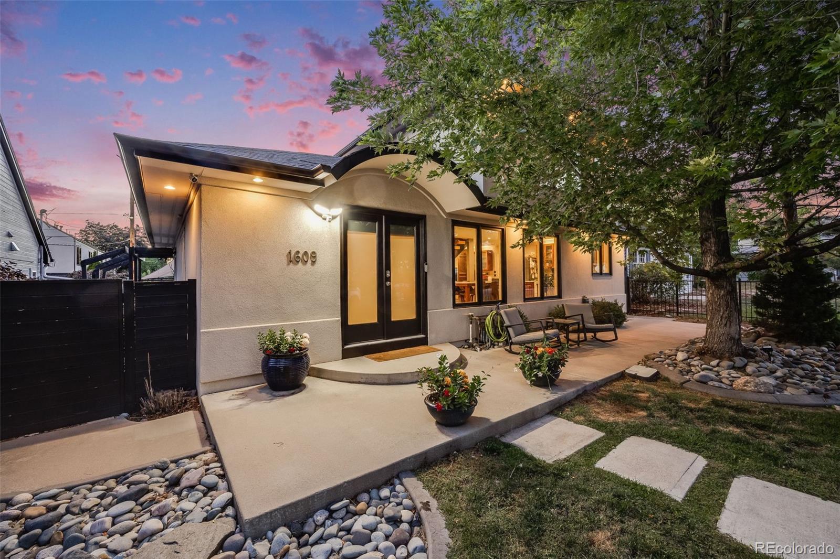
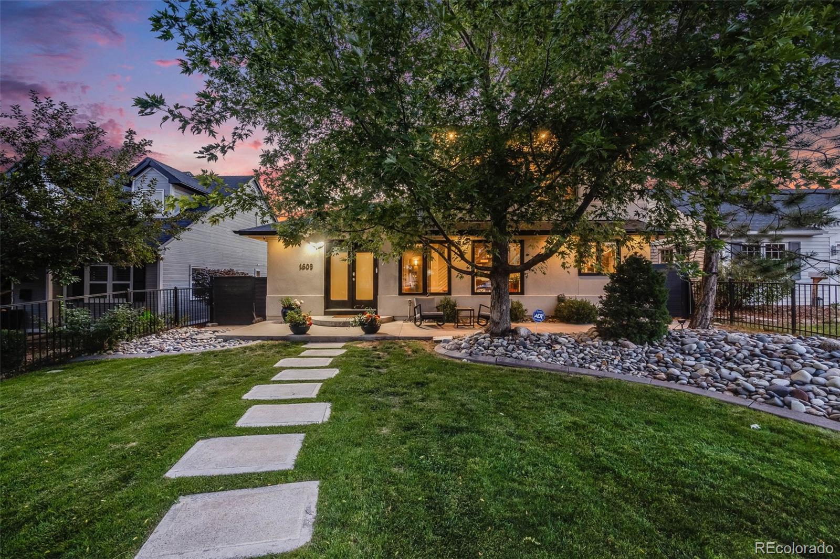
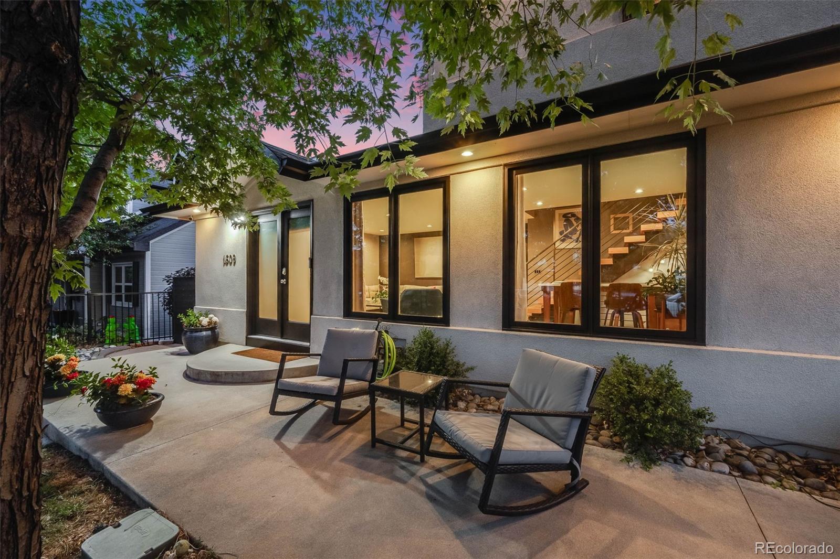
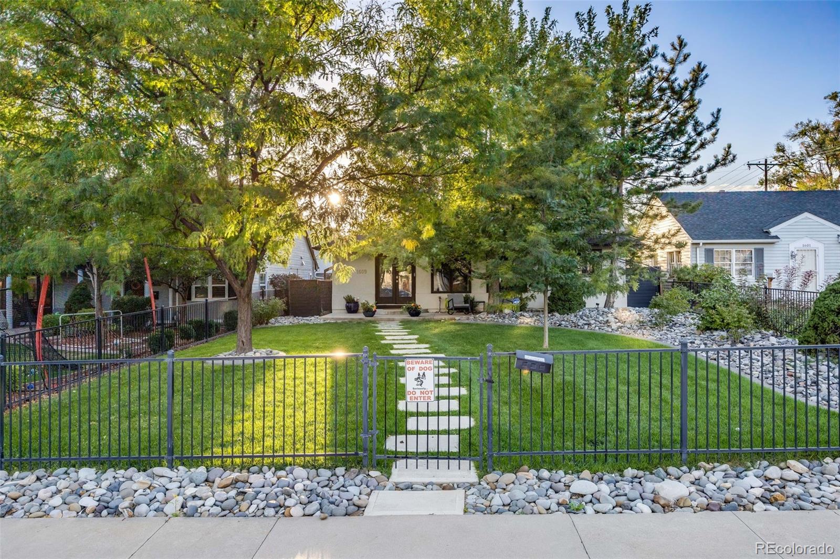
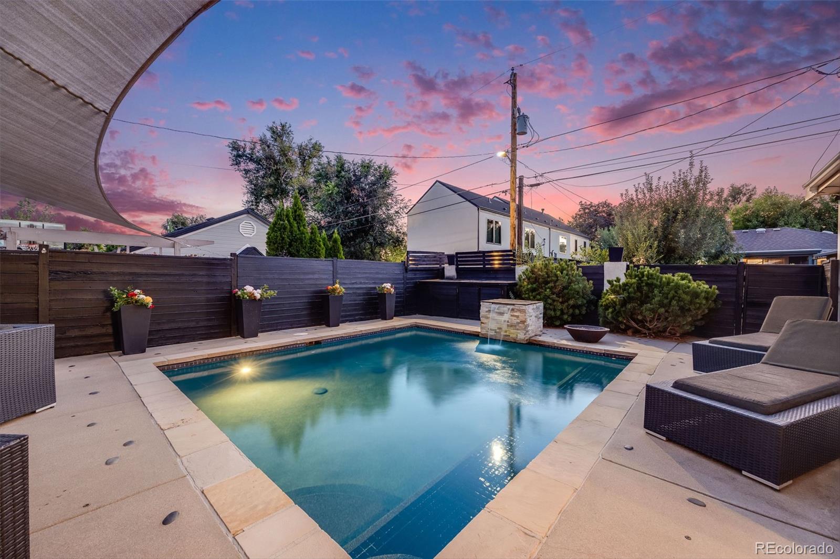
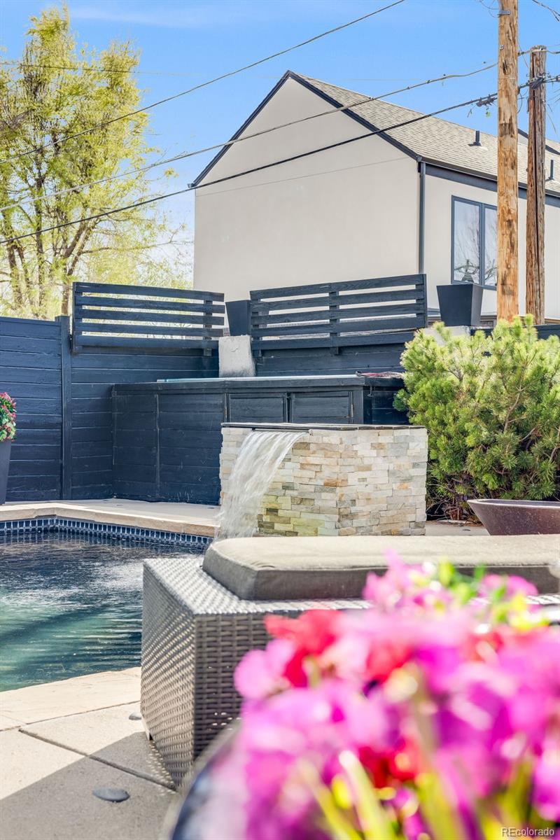
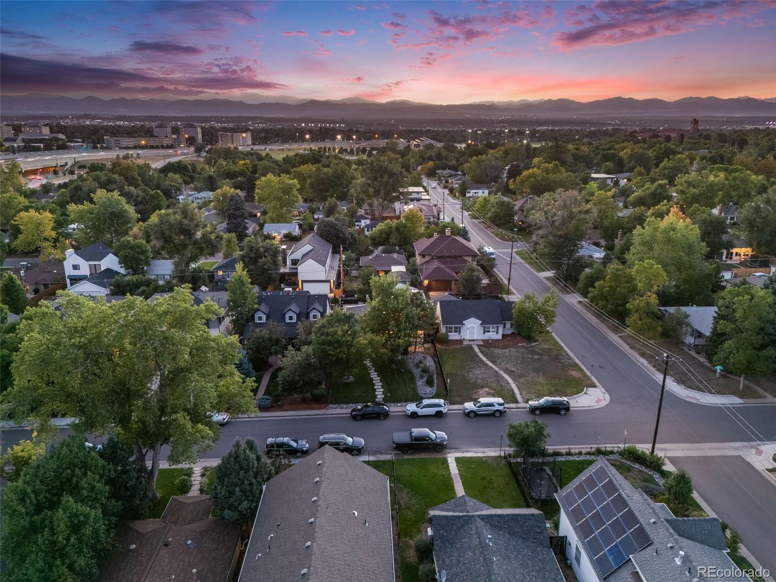
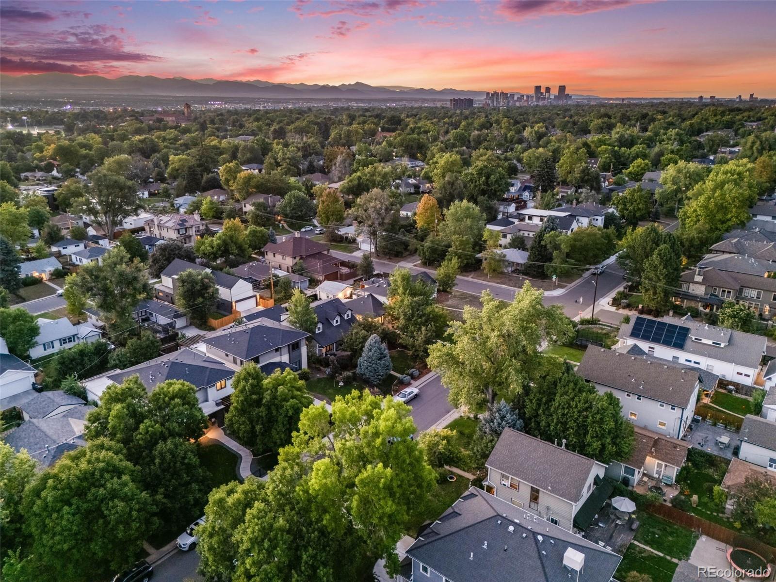
The pool is just the right size- easy to maintain and the heat can be turned up to turn it into large hot tub. Leave the heater off early or late season if cold plunges are your thing! Custom deck, great spot for your grill- you'll be outside, enjoying this space most of the year! Detached, two car garage with overhead storage. You are going to love it here! Large, shaded, professionally landscaped front yard is completely fenced. Wash Park, DU and Cherry Creek just minutes away. Very close to highly rated schools, Old South Gaylord shops and restaurants and easy access to I-25. This one is a must see!

4
beds

3
baths

2,558 Sq.Ft. LIVING AREA

6,250 Sq.Ft. lot

John Chapman

John Chapman

Features & Amenities

Interior

  • total bedrooms4
  • Total bathrooms3
  • full bathroom1
  • three quarter bathrooms2
  • Laundry room In Unit
  • Flooring Carpet, Tile, Wood
  • APPLIANCES Bar Fridge, Convection Oven, Dishwasher, Disposal, Dryer, Gas Water Heater, Microwave, Range, Range Hood, Refrigerator, Self Cleaning Oven, Washer
  • other interior Features Ceiling Fan(s), Eat-in Kitchen, Five Piece Bath, High Ceilings, Kitchen Island, Primary Suite, Quartz Counters

Area & Lot

  • Status Sold
  • Date Sold June 30, 2025
  • Living Area2,558 Sq.Ft.
  • Total Area2,558 Sq.Ft.
  • Lot Area6,250 Sq.Ft.
  • MLS® ID9244485
  • TypeResidential
  • YEAR BUILT1942
  • Architecture StylesContemporary
  • Elementary SchoolCory
  • Middle SchoolMerrill
  • High SchoolSouth
  • School DistrictDenver 1

Exterior

  • STORIES2
  • Garage Space2.0
  • water SourcePublic
  • PoolOutdoor Pool, Private
  • roofComposition
  • lot featuresLevel, Sprinklers In Front, Sprinklers In Rear
  • HEAT TYPEForced Air
  • AIR CONDITIONINGAttic Fan, Central Air, Evaporative Cooling
  • sewerPublic Sewer
  • security FeaturesSmoke Detector(s)
  • other exterior FeaturesBalcony, Gas Valve, Water Feature

Financial

  • Sales Price$1,275,000
  • Real Estate Tax $4,693/yr
  • Zoning E-SU-DX

Work with Rebecca

West + Main has experts who can help you find + purchase or position + sell any property. With an extensive International network of Real Estate professionals across the globe, we can also connect you to a Real Estate expert wherever you might need one, and we can't wait to hear from you!

Follow Me on Instagram