11512 Hannah Drive
Courtesy of West and Main Homes Inc
Coming Soon

11512 Hannah Drive

11512 Hannah Drive, Conifer, CO 80433

$825,000
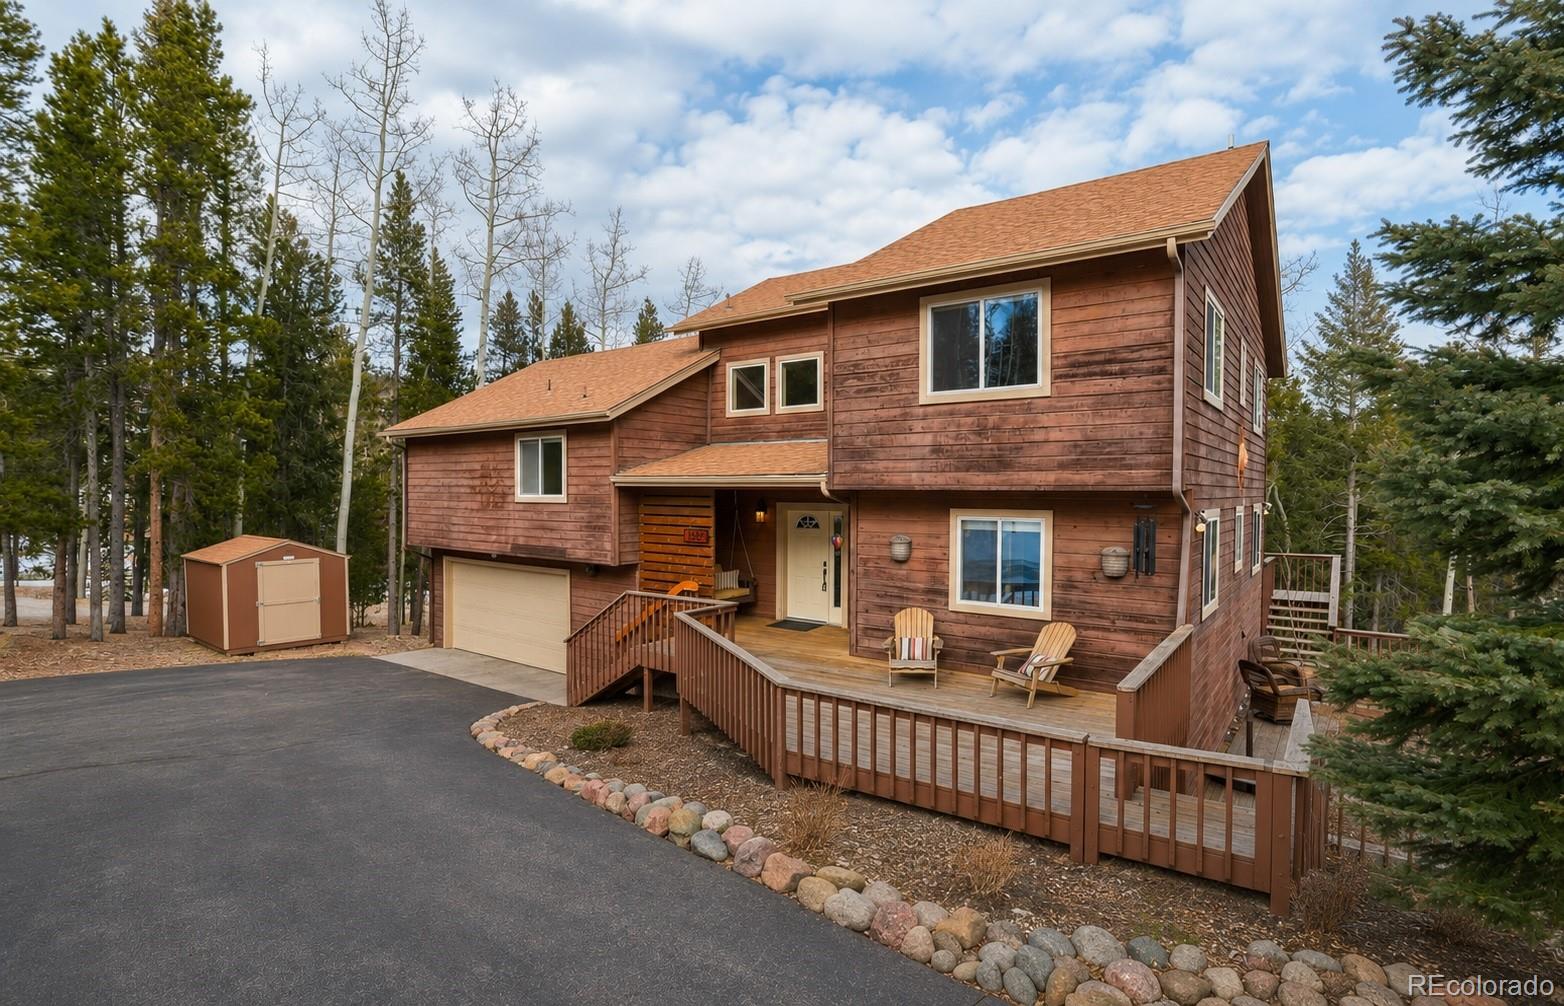
Welcome to 11512 Hannah Drive. A custom Kings Valley home nestled among towering pines on a beautifully wooded lot. Offering 3 bedrooms, 3 bathrooms & approx 2,377 sq ft. This home combines timeless craftsmanship, thoughtful updates, and exceptional indoor-outdoor living in a peaceful mountain setting. The dramatic 2 story living room makes a lasting impression with soaring vaulted ceilings and floor-to-ceiling windows that frame the surrounding pines and fill the home with natural light. Brazilian Pecan and Red Oak hardwood floors add warmth throughout the main living areas, while a see-through gas fireplace connects the living and formal dining rooms. The kitchen features granite countertops, updated cabinetry, black appliances, abundant prep space, and a dedicated coffee and wine bar. The adjoining dining area opens directly to the expansive wraparound deck, making entertaining effortless. The private primary suite offers vaulted ceilings, Brazilian Pecan hardwood flooring, a walk-in closet, and a five-piece bath, dual vanities, soaking tub, and separate shower. 2 additional bedrooms provide flexibility for guests or a home office, with convenient upper-level laundry nearby. Enjoy the refreshed 3 level wraparound deck, oversized two-car garage with professionally coated floor, dedicated dog run, paved driveway, and smart home features including an Ecobee thermostat, Wyze cameras, smart doorbell, keyless entry, and a Chamberlain garage door opener with battery backup. Recent improvements include a new roof (2024), furnace (2023), water heater (2023), and furnace servicing in April 2026. A rare bonus is the expansive unfinished lower level with approximately 1,200 sqft & 11-14-foot ceilings, offering exceptional storage or future expansion potential (buyer to verify). Community water and sewer, natural gas, quick access to Highway 285, and nearby hiking, biking, dining, shopping, and recreation complete this exceptional mountain property.

3
beds

3
baths

3,395 Sq.Ft. LIVING AREA

0.66 Acres lot

Jacqueline (Jacqui) Rose

Jacqueline (Jacqui) Rose

Features & Amenities

Interior

  • total bedrooms3
  • Total bathrooms3
  • full bathrooms2
  • half bathroom1
  • Laundry room In Unit
  • Flooring Laminate, Wood
  • Fireplace Dining Room, Gas, Gas Log, Living Room
  • APPLIANCES Dishwasher, Disposal, Gas Water Heater, Humidifier, Microwave, Range, Refrigerator, Self Cleaning Oven

Area & Lot

  • Status Coming Soon
  • Living Area3,395 Sq.Ft.
  • Total Area3,395 Sq.Ft.
  • Lot Area0.66 Acres
  • MLS® ID6912104
  • TypeResidential
  • YEAR BUILT1995
  • Architecture StylesMountain Contemporary
  • Elementary SchoolElk Creek
  • Middle SchoolWest Jefferson
  • High SchoolConifer
  • School DistrictJefferson County R-1

Exterior

  • STORIES2
  • Garage Space2.0
  • water SourcePublic
  • utilitiesElectricity Connected, Natural Gas Connected
  • roofComposition
  • lot featuresMany Trees, Sloped
  • parkingConcrete, Dry Walled, Finished Garage, Floor Coating
  • HEAT TYPEForced Air, Natural Gas
  • AIR CONDITIONINGNone
  • sewerCommunity Sewer
  • SubstructureConcrete Perimeter
  • security FeaturesCarbon Monoxide Detector(s), Smart Locks, Smoke Detector(s), Video Doorbell
  • other exterior FeaturesDog Run, Private Yard

Financial

  • Sales Price$825,000
  • Real Estate Tax $5,066/yr
  • Zoning MR-1

Mortgage Calculator

Estimate your monthly mortgage payment, including the principal and interest, property taxes, and HOA. Adjust the values to generate a more accurate rate.
All estimates are provided for informational purposes only. Actual amounts may vary.
$0,000 Your Payment 20 15 65
$0,000 Your Payment

Work with Rebecca

West + Main has experts who can help you find + purchase or position + sell any property. With an extensive International network of Real Estate professionals across the globe, we can also connect you to a Real Estate expert wherever you might need one, and we can't wait to hear from you!

Follow Me on Instagram